Key Takeaways
- Pool size and placement should reflect how the household will actually use the space.
- Coastal properties need early attention to drainage, wind, corrosion, and storm exposure.
- Safety barriers, lighting, and equipment access should be included in the initial design.
- Permits, flood zones, setbacks, utilities, and long-term upkeep can affect the total project cost.
Planning a backyard pool near the coast involves more than choosing a shape, finish, and water feature. Sun, humidity, salt air, wind, shifting soil, heavy rain, and flood exposure can all influence the design decisions that will matter long after construction is complete. Homeowners exploring custom pools can benefit from treating the entire yard as a single connected outdoor environment.
A well-planned pool area should fit the property, support the household’s routine, and allow for safe access and practical maintenance. Starting with site conditions rather than optional features can help prevent costly changes after excavation begins.
Why Coastal Conditions Matter
Coastal weather puts extra pressure on both the pool and the surrounding hardscape. Salt and moisture can accelerate corrosion on unsuitable metal hardware, while high humidity and warm temperatures can increase algae pressure. Wind also carries leaves, sand, and other debris into the water, making landscaping and cover choices more important.
Homeowners comparing construction options may also consider fiberglass pools alongside other pool types. The right choice depends on site access, desired shape, soil conditions, budget, maintenance expectations, and applicable local requirements.
Assess the Site First
Before selecting a pool size, review the usable yard area rather than the lot size alone. Property lines, easements, utility routes, established trees, retaining walls, fences, and construction access can all limit placement. Observe where the sun and shade fall at different times of day, especially around doors, windows, patios, and frequently used outdoor seating areas.
Items to Review
- Property boundaries, setbacks, easements, and local permit rules
- Overhead and underground utilities
- Yard slope, soil condition, drainage paths, and low spots
- Tree roots, existing structures, and access for construction equipment
- Connections to patios, kitchens, covered areas, and outdoor living spaces
Match the Layout to Daily Life
A pool should support the way people expect to use it. A household focused on exercise may prioritize a longer, uninterrupted swim path. Families with children may value shallow water, broad entry steps, and clear sightlines. For frequent entertaining, comfortable walking routes, dining space, shade, and seating may be more useful than adding a few extra feet of water.
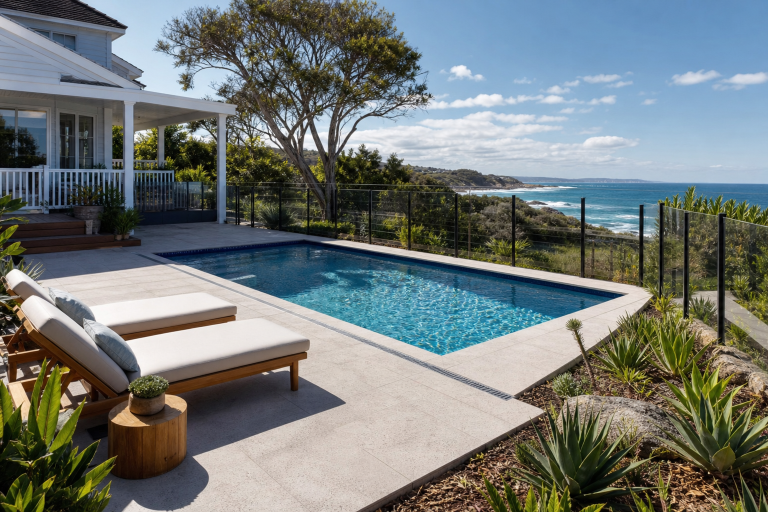
For example, a compact pool with generous deck circulation can work better than a larger pool that leaves little room for loungers, gates, storage, or safe movement around the water. Plan entry and exit points carefully so wet swimmers do not need to cross cooking areas or squeeze through furniture.
Address Drainage and Flood Risk
Drainage should be discussed before the final layout is approved. Decks need an appropriate slope, runoff needs a defined path, and water should move away from the home, electrical components, and neighboring properties. Channel drains, swales, grading changes, and erosion control may be needed depending on the lot.
Coastal homeowners should review official flood maps and speak with local floodplain and permitting officials before construction. In higher-risk areas, pool placement, decks, equipment, surrounding grades, and nearby structures may require additional review to reduce problems caused by floodwater, scour, debris, or obstructed water flow.
Choose Durable Materials
Decking, coping, fencing, door hardware, and storage components should be selected for actual exposure conditions. No single material is ideal for every property. Compare slip resistance, surface temperature in direct sunlight, cleaning needs, fade resistance, texture, repair options, and the metal components’ resistance to moisture and salt air.
Light-colored surfaces can feel cooler underfoot, while textured finishes may provide better traction when wet. However, heavily textured materials can also collect dirt. Ask how easily a chosen finish can be cleaned and whether matching replacement materials are likely to remain available.
Include Safety From the Start
Safety features work best when they are part of the original plan. Consider four-sided fencing, self-closing and self-latching gates, door and gate alarms, visible depth changes, adequate lighting, non-slip walking surfaces, and locked chemical storage. The CDC recommends four-sided pool fencing with self-closing and self-latching gates as an important barrier between children and the water.
These measures do not replace attentive supervision. Adults should be able to see key areas of the pool, and toys or items that attract children should be put away when the pool is not in use.
Plan Equipment Access
Pumps, filters, heaters, controls, and electrical components need space for inspection and service. Avoid cramped, poorly ventilated, or flood-prone locations. Equipment placement should also account for noise, drainage, airflow, access from the street or yard, and protection from direct spray or standing water.
Prepare for Ongoing Care
Pool ownership includes routine water testing, circulation checks, skimming, brushing, vacuuming, filter care, and surface inspection. Coastal conditions may mean more frequent debris removal and closer attention after storms. Seasonal tasks can include trimming plants, inspecting fencing and seals, cleaning decks, and securing loose outdoor items before severe weather.
Create a Complete Budget
A construction quote is only one part of the project cost. Build a budget that includes permits, design work, excavation, drainage, decking, fencing, utility connections, lighting, landscaping, equipment, startup supplies, regular service, and future repairs. Keeping a contingency amount can make it easier to address unexpected soil, drainage, or access issues.
Pre-Construction Checklist
- Confirm property lines, easements, utilities, and setbacks.
- Review flood information and local construction requirements.
- Identify drainage paths, slopes, trees, and construction access points.
- Define the pool’s primary purpose: exercise, play, relaxation, or entertaining.
- Plan fencing, lighting, drainage, landscaping, and equipment access early.
- Request a written scope that identifies materials, exclusions, and responsibilities.
Conclusion
A successful coastal pool project begins with careful planning, not excavation. By considering drainage, site constraints, materials, safety, maintenance, and long-term costs together, homeowners can create a pool area that is comfortable to use and better prepared for changing coastal conditions.